
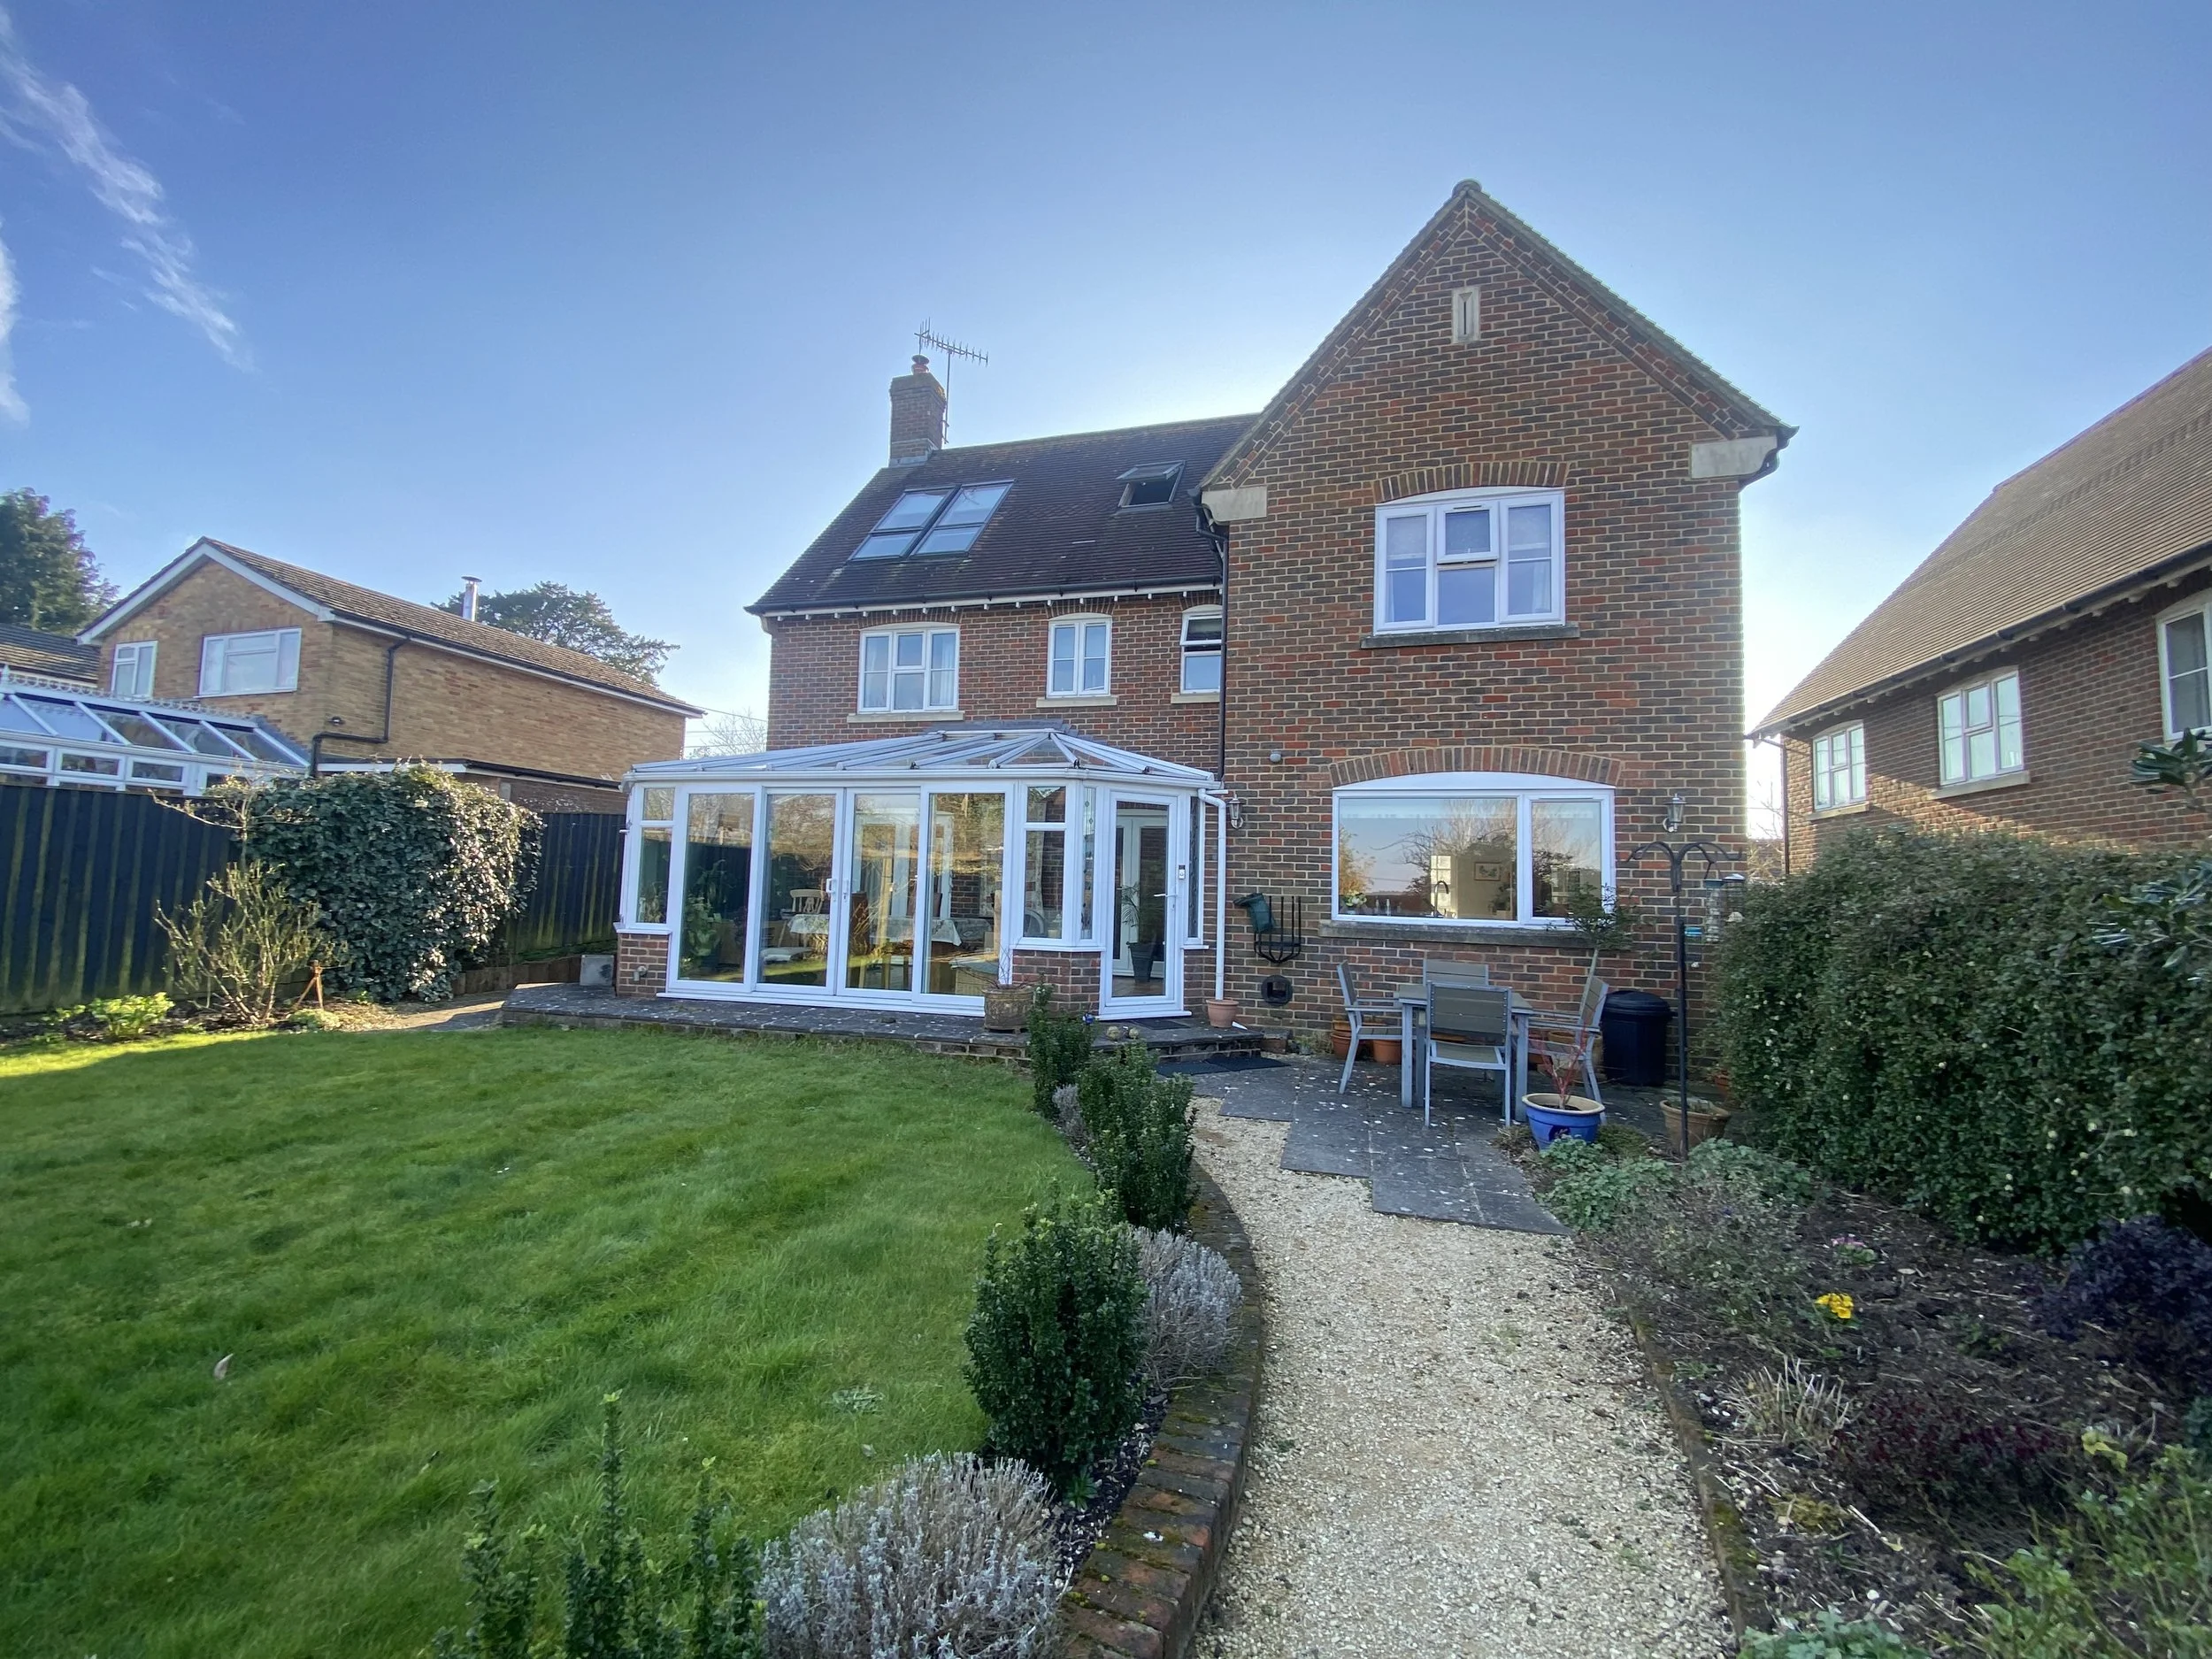
Oak House, West Grimstead
The Site
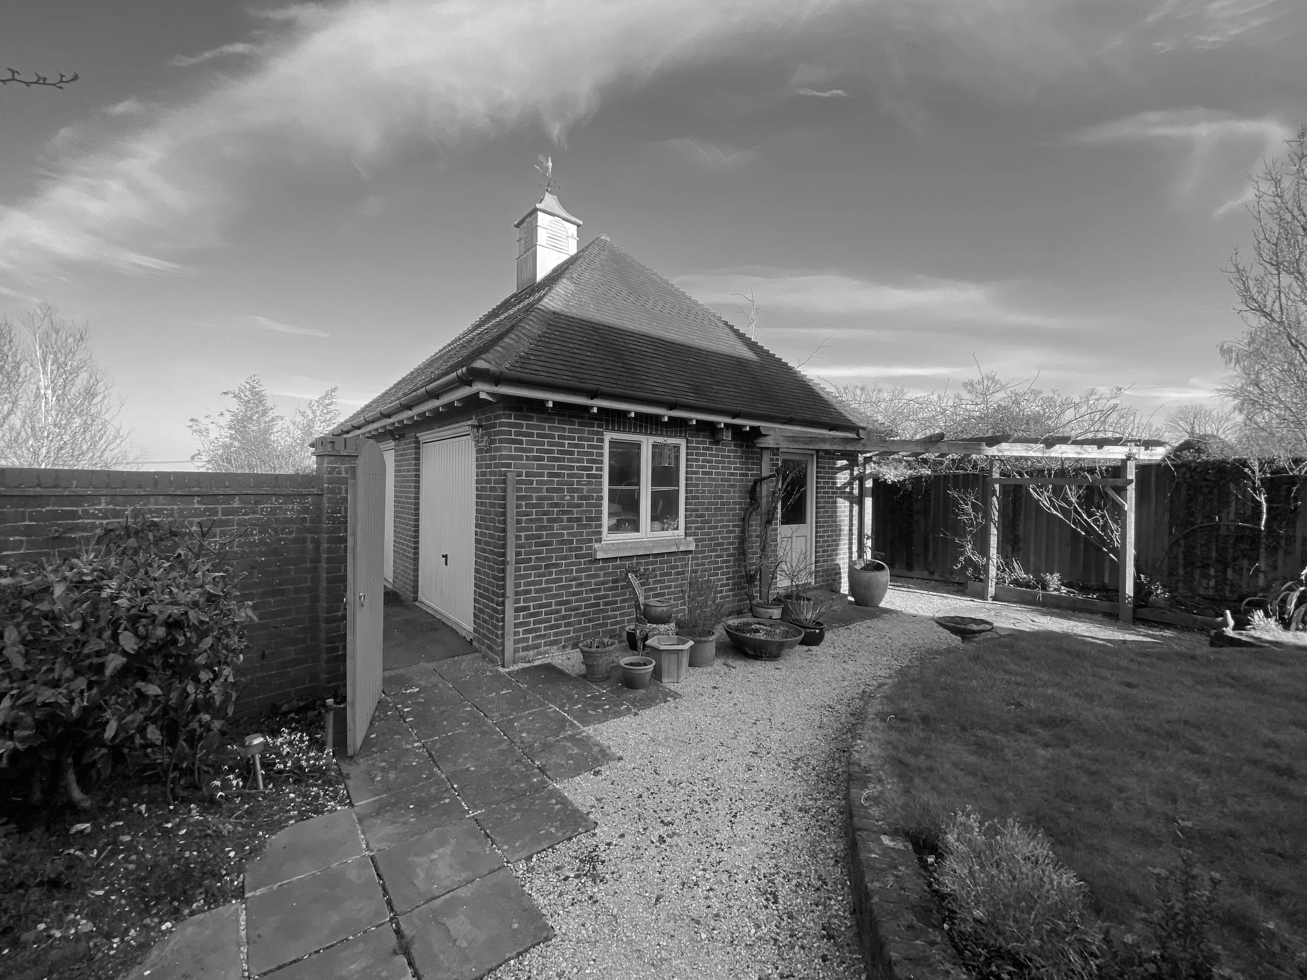
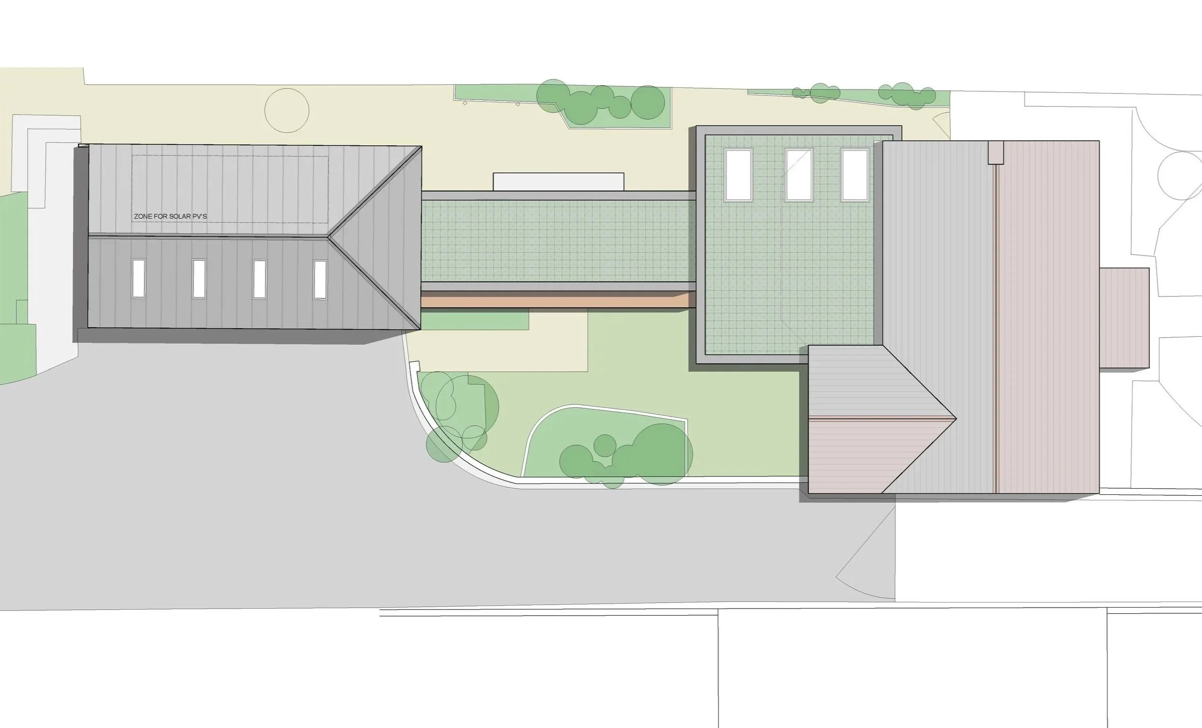
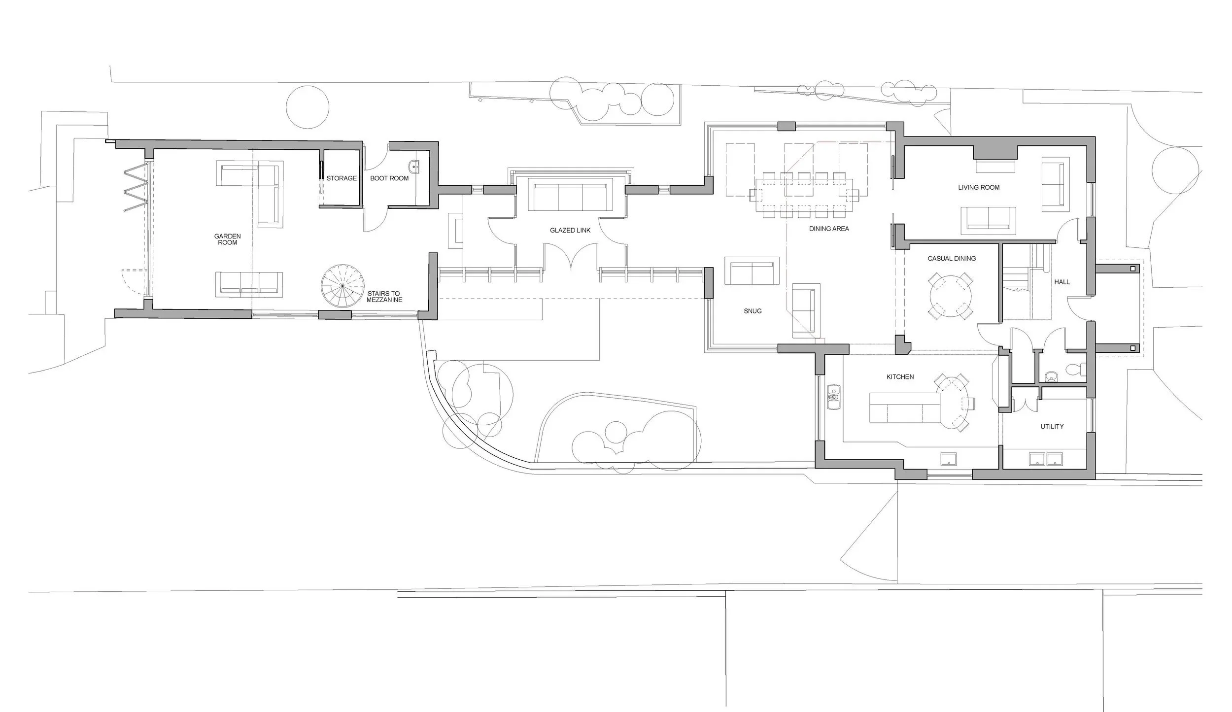
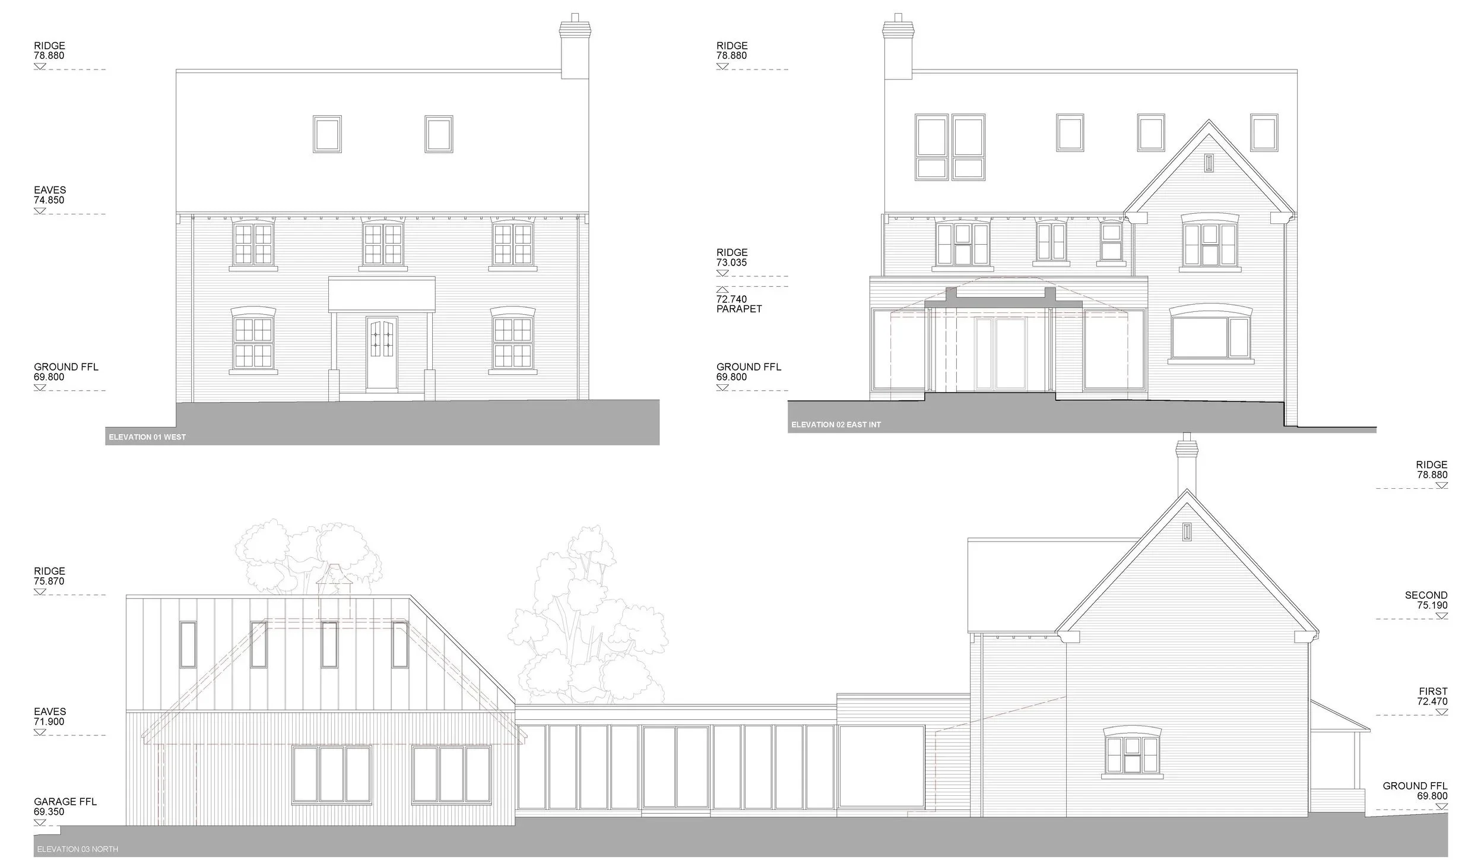
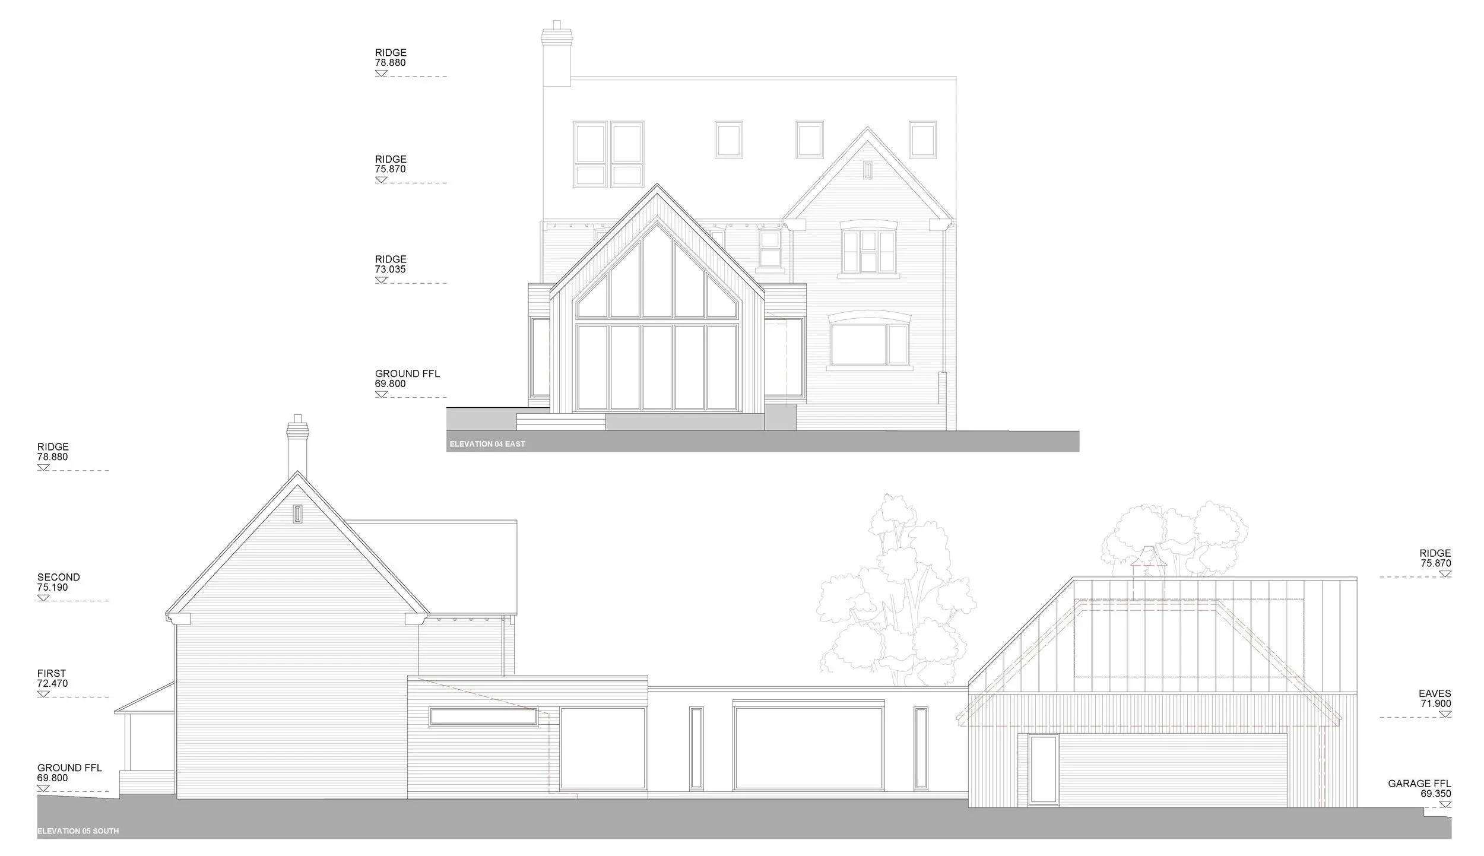
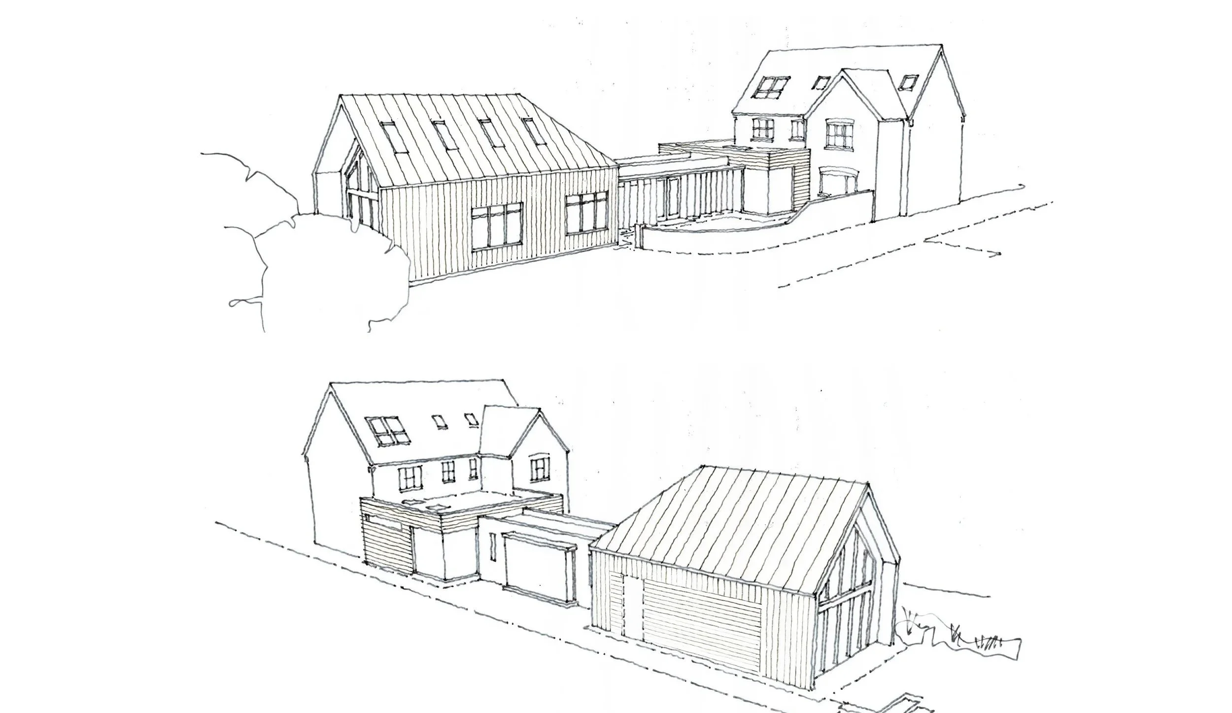
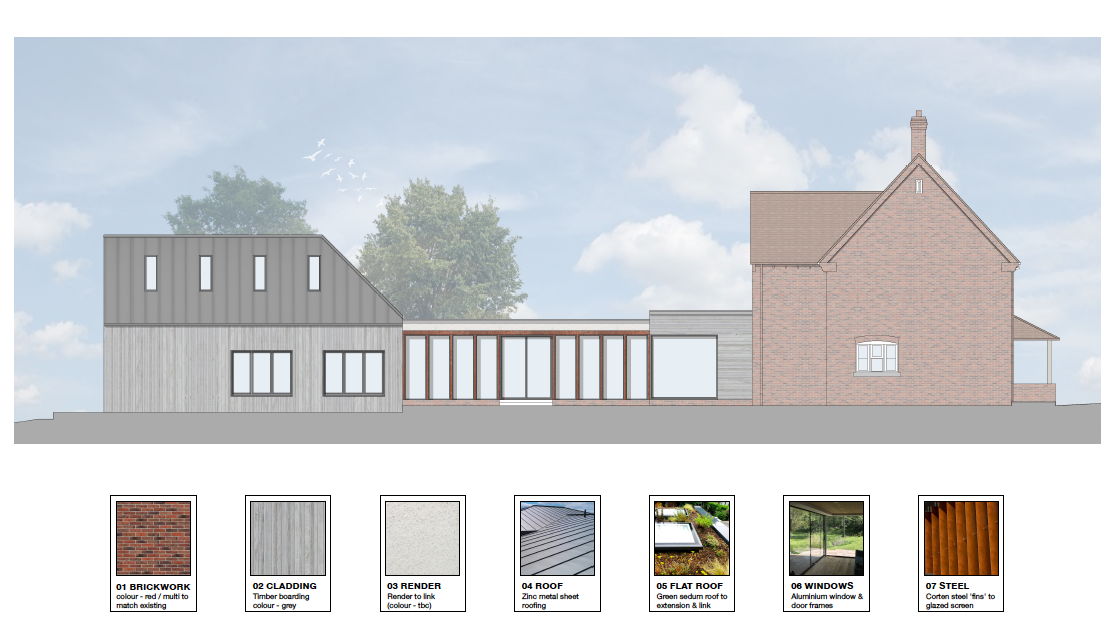
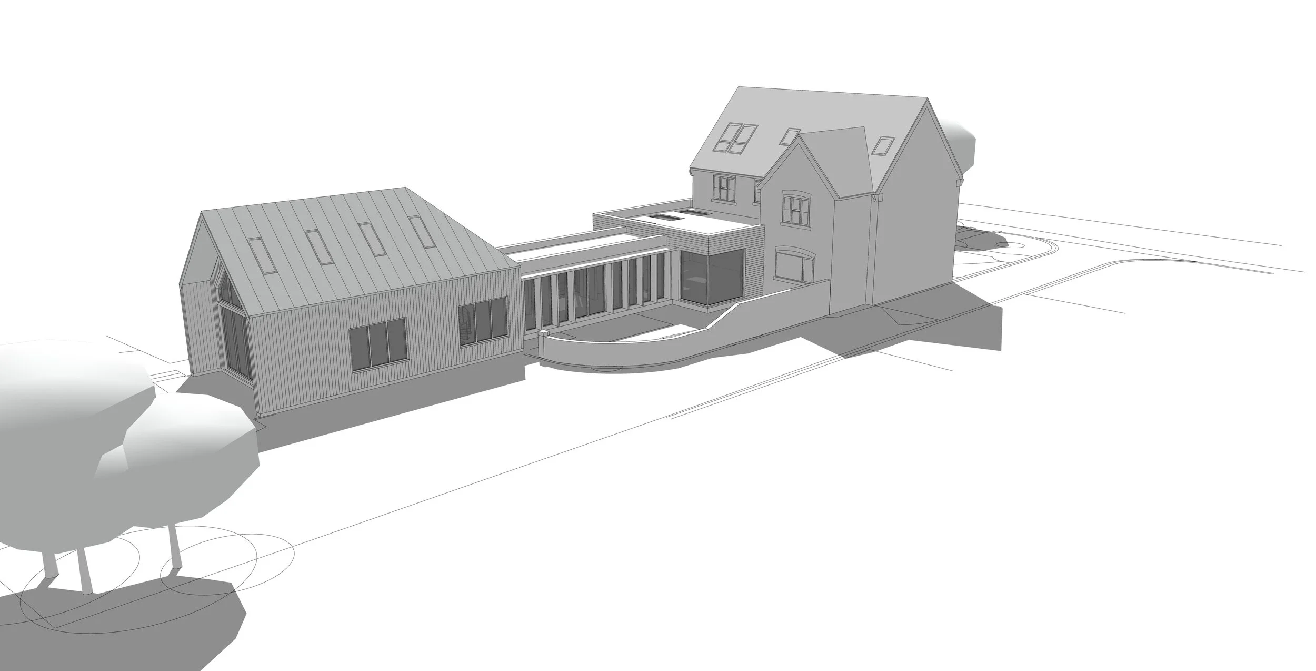
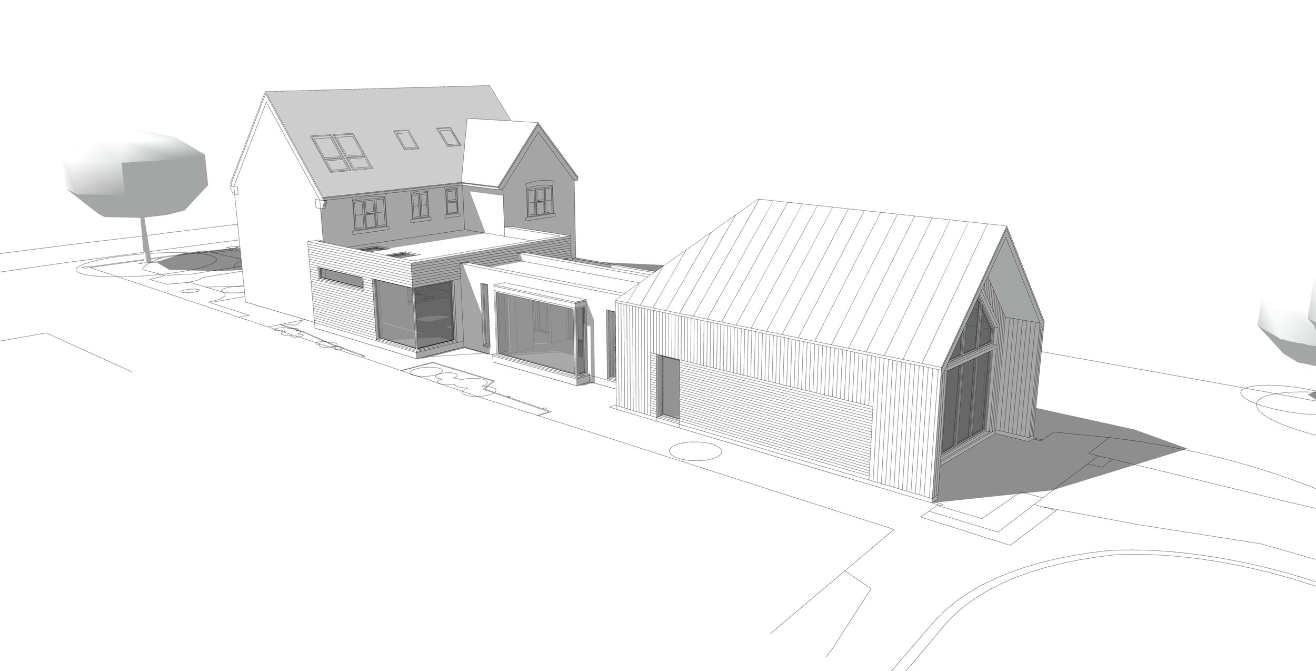
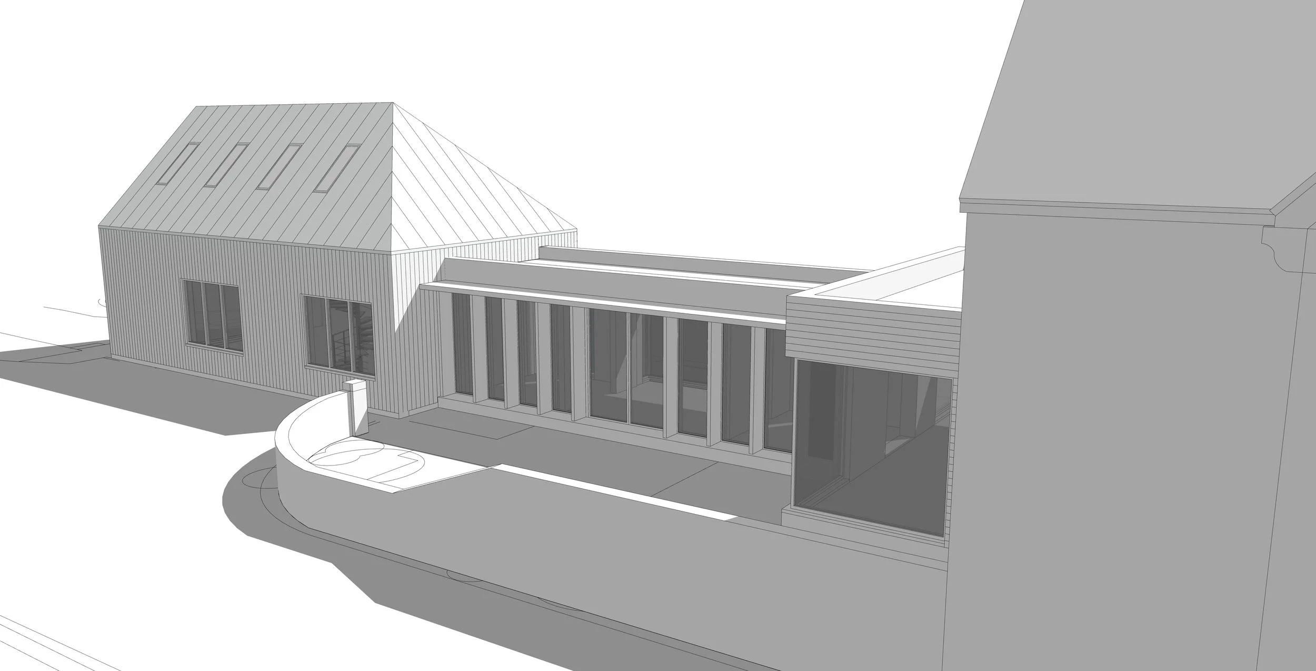
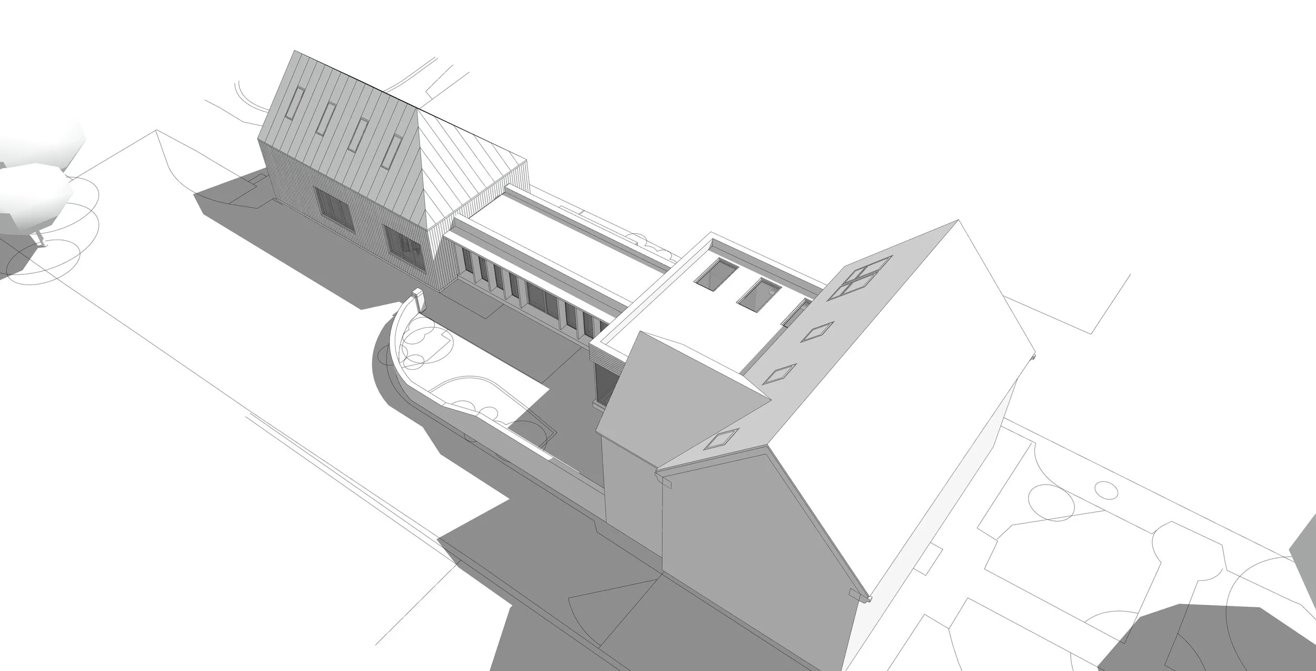
Working closely with the clients, we developed proposals to convert the garage into a spacious garden lounge with a workshop above, replace the existing conservatory with a generous family dining extension, and introduce a carefully designed linking structure. This new element creates an additional entrance and brings the different parts of the property together as one cohesive design.
Planning consent was granted in July 2025, followed by the detailed design and Building Regulations stages. Construction began in summer 2026, and the structural steel frame is now in place.
We're excited to see the project take shape and look forward to sharing further updates as work progresses!
We were delighted to be introduced to Oak House by the clients in early 2025. Set within a beautiful site with spectacular easterly views, the project presented an exciting opportunity to transform the relationship between the property and its surroundings.
The existing home is a relatively modern brick built property, with a rear conservatory and detached garage block. The garage dominated the outlook, creating a disconnect between the main house and the generous garden beyond.
Our brief was to reimagine the existing spaces and create a more harmonious connection across the site.
Drawings
Status
Planning Permission Granted: July 2025
Started on Site: June 2026
Main Contractor:
Tilbury and Wilding
Structural Engineer:
Godsell Arnold Partnership Ltd